
Infra Design Hub
15x50 Sqft Modern House Design | 83 gaj House Design | 3D Walkthrough | Infra Design Hub
8:09
Infra Design Hub
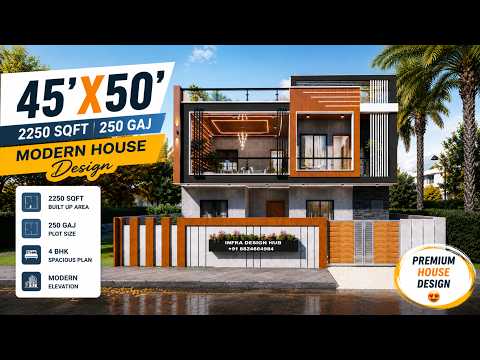
45x50 Sqft Modern House Design | 250 gaj House Design | 3D Walkthrough | Infra Design Hub
10:29

Infra Design Hub
18x50 Sqft Modern House Design | 100 gaj House Design | 3D Walkthrough | Infra Design Hub
8:11

Infra Design Hub
17x55 Sqft Modern House Design | Elevation + Interior | 3D Walkthrough | Infra Design Hub
10:40

Infra Design Hub
22x36 Feet House Design 3D | 792 Sqft Modern Walkthrough | Infra Design Hub
8:59
Infra Design Hub
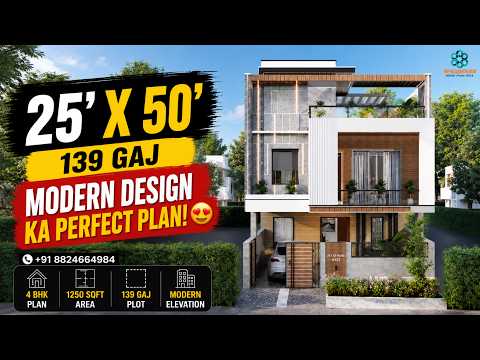
25x50 Feet House Design 3D | 1250 Sqft Modern Walkthrough | Infra Design Hub
12:19
Infra Design Hub
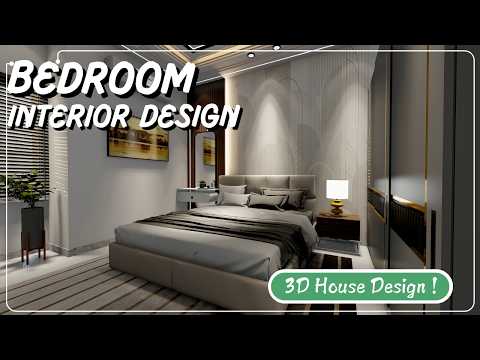
Bedroom 3D Walkthrough | Infra Design Hub
1:02
Infra Design Hub
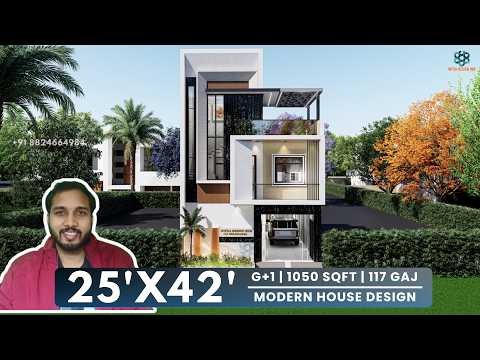
25x42 Feet House Design 3D | 1050 Sqft Modern Walkthrough | Infra Design Hub
11:14
Infra Design Hub
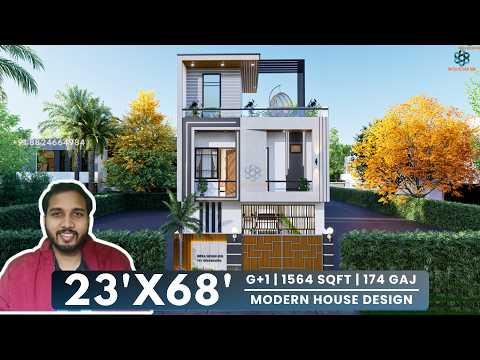
23x68 Feet House Design 3D | 1564 Sqft Modern Walkthrough | Infra Design Hub
9:51

Infra Design Hub
Master Bedroom with Bathroom & Balcony | Infra Design Hub
0:39

Infra Design Hub
Bedroom with Attached Bathroom | Infra Design Hub
0:47

Infra Design Hub
Master Bedroom with Dressing & Balcony | Infra Design Hub
1:00

Infra Design Hub
20x48 ft 3D House Elevation Design | Infra Design Hub
0:27

Infra Design Hub
Hall with Dining & Temple Design | Infra Design Hub
0:39

Infra Design Hub
Modern Terrace Design Ideas | Infra Design Hub
0:21

Infra Design Hub
Modern Guest Room Design Ideas | Infra Design Hub
0:27

Infra Design Hub
Bedroom with Attached Bathroom Design | Infra Design Hub
0:46

Infra Design Hub
28x45 ft Modern 3D House Elevation Design | Infra Design Hub
0:20
Infra Design Hub
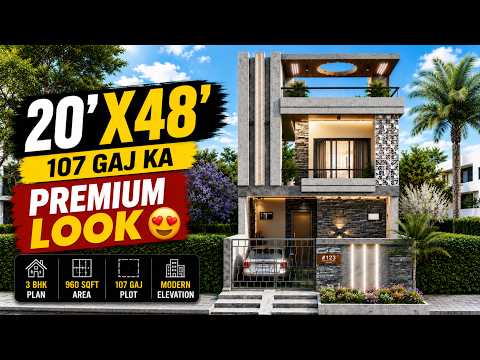
20x48 Feet 3D House Design | 1000 Sqft Modern Indian Home Plan with Car Parking | Infra Design Hub
8:29
Infra Design Hub
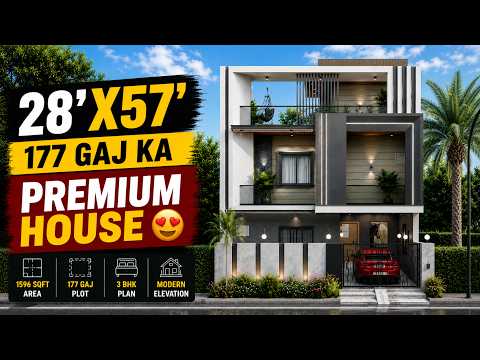
28x57 Feet 3D House Design | 1600 Sqft Modern Indian Home Plan with Car Parking | Infra Design Hub
10:44

Infra Design Hub
22.5x29 Feet House Design | 653 Sqft | Rental + Owner Layout | 3D Walkthrough | Infra Design Hub
8:19

Infra Design Hub
27.5x44.5 Feet House Design | 1224 Sqft | 136 GAJ | 3D Walkthrough | Infra Design Hub
8:54

Infra Design Hub
Farmhouse 3D Walkthrough | Modern Farmhouse Design with Swimming Pool
2:35
Infra Design Hub
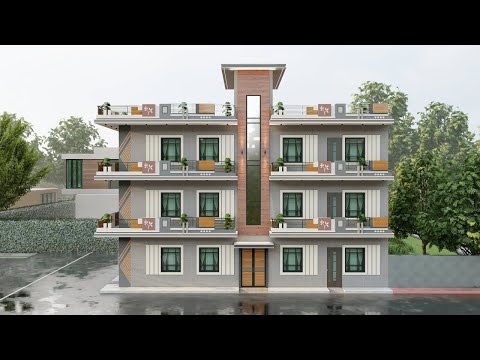
24X54 Feet Apartment Design | 2BHK Flat with Interior | Infra Design Hub
3:40
Infra Design Hub
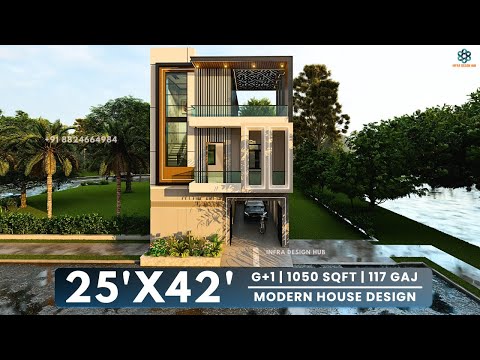
25x42 Feet Modern House Design 3D | Godown with First Floor | Terrace Garden | Infra Design Hub
8:11
Infra Design Hub
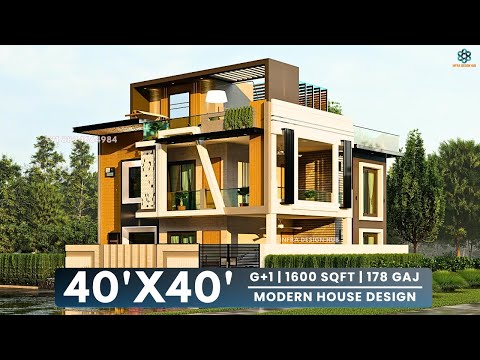
40x40 Feet Modern House Design 3D | Duplex House Design | Terrace Garden | Infra Design Hub
10:06

Infra Design Hub
30x29 Feet Modern House Design 3D | Terrace Garden | 3BHK House Plan | Infra Design Hub
6:18
Infra Design Hub
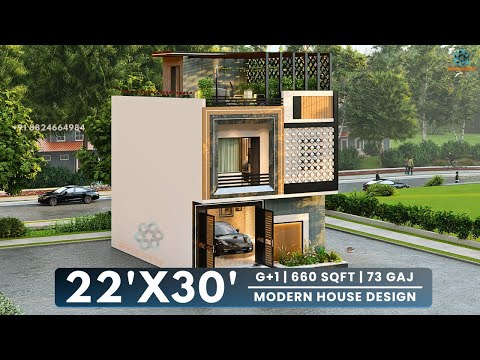
22x30 House Design 3D | Terrace Garden | Double Floor Front Elevation Designs | Infra Design Hub
7:22

Infra Design Hub
15x24 House Design 3D | 2 Floors | Terrace Garden | Small House Design | Infra Design Hub
6:32
Infra Design Hub
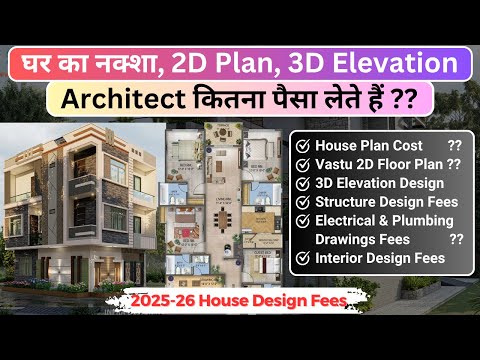
घर का नक्शा बनवाने में कितना पैसा लगता है| Architect Fee 2026 | House Design Price
6:52

Infra Design Hub
Modern Hall Interior Design 2025 | Hall + Mandir + 3D Walkthrough Ideas
1:06
Infra Design Hub
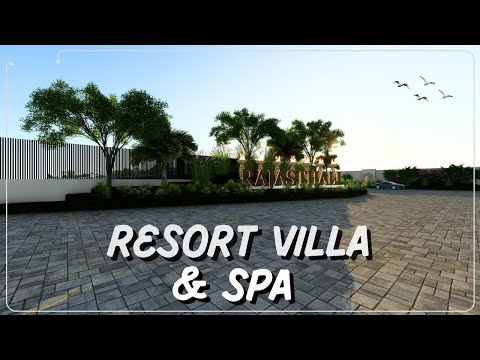
Resort Villa & Spa | Luxury Resort 3D Walkthrough | Architecture Walkthrough Animation
2:22

Infra Design Hub
Modern Office Interior Design 2025 | Waiting Area + Boss Cabin + 3D Walkthrough Ideas
2:30

Infra Design Hub
Design Your Dream Home With Us | House Plans & 3D Elevations
0:13

Infra Design Hub
Design the Life You Want with THIS Unique 33 X 42 House Plan!
11:10
Infra Design Hub

THIS 45 X 52 House Plan is the Blueprint for Your Dream Home!
11:29
Infra Design Hub
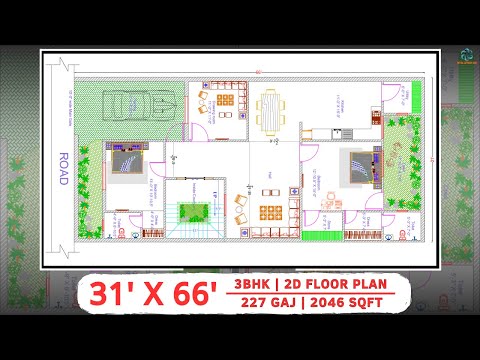
THIS 31 X 66 House Plan Offers Style, Comfort, and Elegance!
10:11

Infra Design Hub
THIS 30 X 40 House Plan is Your Key to a Dream Home!
8:09

Infra Design Hub
Build the Home You’ve Always Wanted with THIS 32 X 65 Plan!
12:13

Infra Design Hub
Your Perfect Home Starts Here: THIS 30 X 40 House Plan!
10:01

Infra Design Hub
THIS 25 X 55 House Plan is All You Need for Your Dream Home!
7:37

Infra Design Hub
Unveil Your Dream Home Design with This 35 X 40 House Plan!
14:00
Infra Design Hub
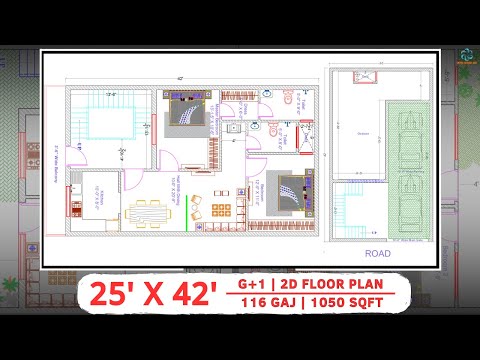
Reimagine Your Living Space with This 25 X 42 Home Plan!
7:53

Infra Design Hub
Perfectly Designed 23 X 65 House Plan to Match Your Dream Home Vision!
15:47
Infra Design Hub
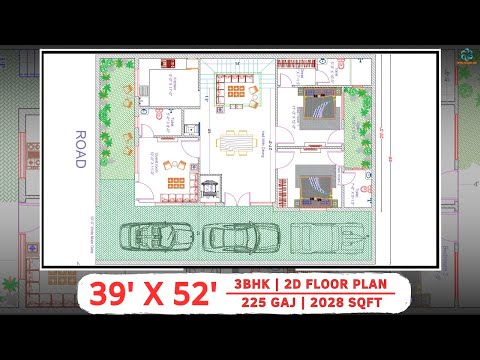
Discover the Perfect 39 X 52 House Plan for Your Dream Home!
9:31
Infra Design Hub
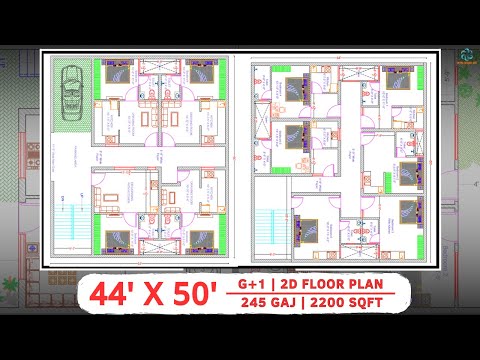
Discover the Ultimate 44 X 50 House Plan for Your Dream Home!
8:10

Infra Design Hub
Explore the Perfect 45 X 55 Layout for Your Dream Home!
8:15

Infra Design Hub
Unlock the Best 23 X 45 House Plan for Your Ideal Home!
14:40

Infra Design Hub
Create Your Dream Living Space with This 18.5 X 73 House Plan!
8:24

Infra Design Hub
49 X 60 House Plan: Smart Design for a Stylish Living Space!
11:22
Infra Design Hub
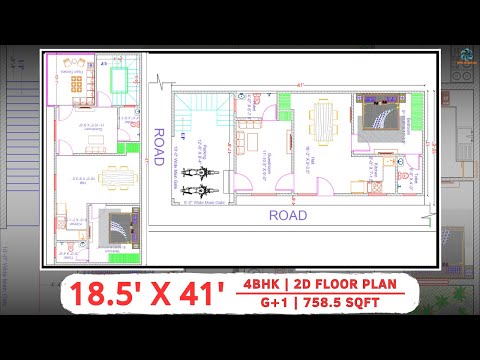
18.5 X 41 House Plan: The Perfect Layout for Modern Living!
8:18
Infra Design Hub

Create Your Perfect Living Space with This 14.5 X 45 House Plan!
9:14
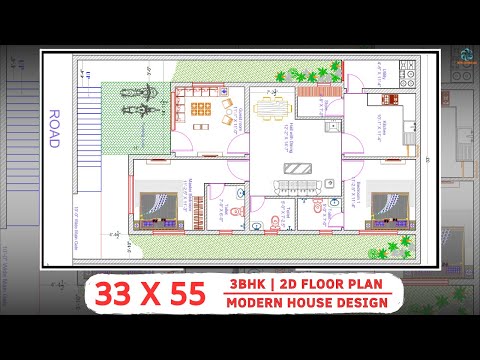
Infra Design Hub
Explore the Ideal 33 X 55 House Plan for Your Dream Home!
7:40

Infra Design Hub
Live Your Dream with THIS Smart 30 X 60 House Plan!
8:12
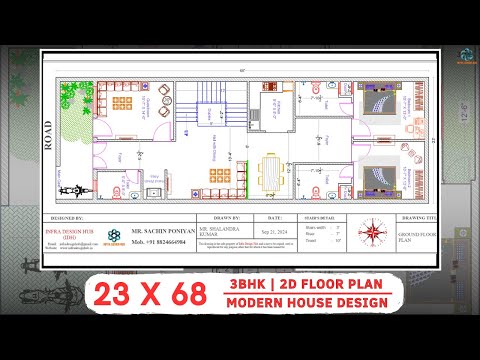
Infra Design Hub
Get Your Dream Home with THIS 23 X 68 House Plan!
5:48
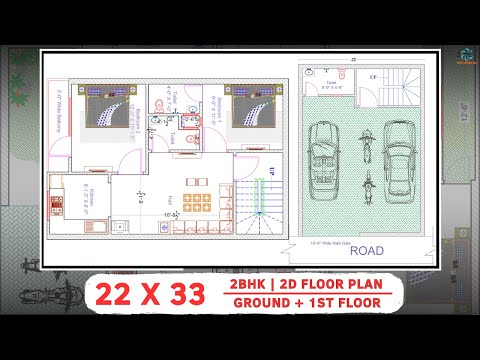
Infra Design Hub
DISCOVER Your Dream 22 X 33 House Plan TODAY!
5:54
Infra Design Hub
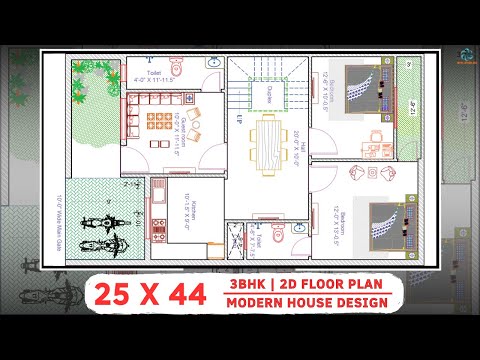
Get Your Dream Home with THIS 25 X 44 House Plan!
8:11
Infra Design Hub
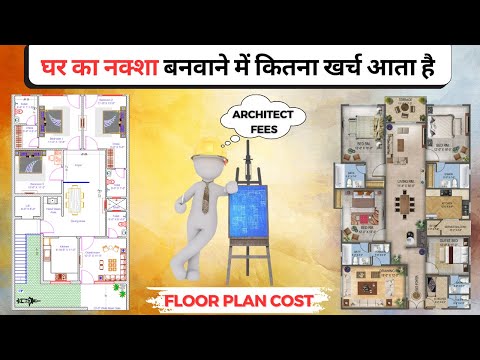
House Plan Cost 2024 | How much do architects charge in India ?
3:53

Infra Design Hub
Gated Township in Jaipur | 3D Residential Plot & Villa Walkthrough | Infra Design Hub
3:06

Infra Design Hub
Township 3D Walkthrough | Gated Township in Jaipur | 3D Residential Plot | Infra Design Hub
1:53

Infra Design Hub
Township Walkthrough | Gated Township in Jaipur | 3d Walkthrough Animation | Architecture Designs
2:11
Infra Design Hub
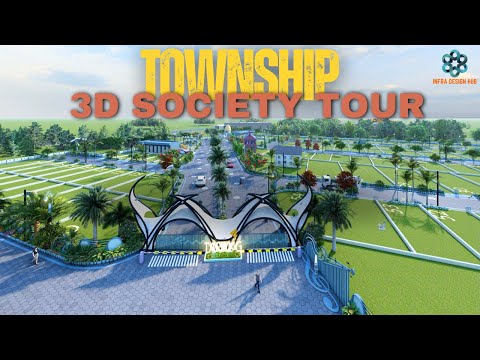
Township Walkthrough | Township in Jaipur | 3d Walkthrough Animation | Architecture | InfraDesignHub
3:50
Infra Design Hub
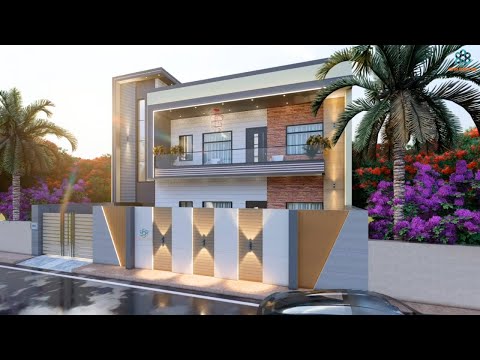
3D Elevation of House | House Elevation Design | Modern House Design | Walkthrough |Infra Design Hub
1:03

Infra Design Hub
3D Elevation of House | Front Elevation Design | Modern House Design | House Tour | Infra Design Hub
1:10

Infra Design Hub
Township Walkthrough | Gated Township in Jaipur | 3d Walkthrough Animation | Infra Design Hub
2:30

Infra Design Hub
Township Walkthrough | Township in Jaipur | 3d Walkthrough Animation | Architect | Infra Design Hub
3:19
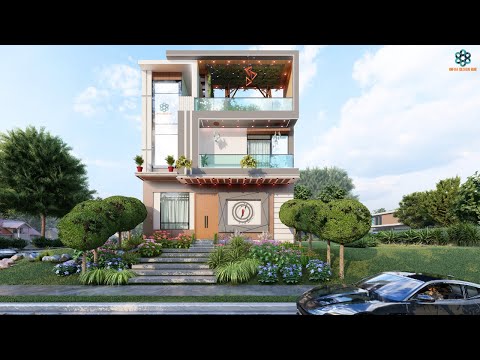
Infra Design Hub
House Elevation Design | Modern House Design | 3D Elevation of House | Home Exterior |InfraDesignHub
1:10

Infra Design Hub
3D Elevation of House | House Elevation Design | Modern House Design | Home Design |Infra Design Hub
1:10
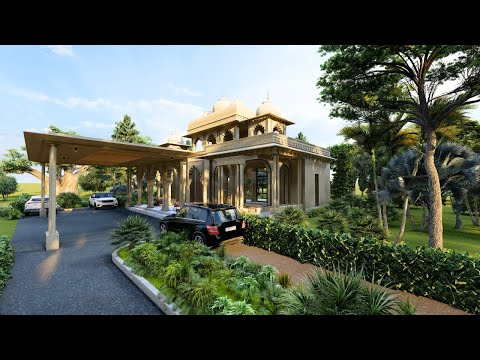
Infra Design Hub
Palace House Design | Guest House Design | Elegant House Design | Office Design | Heritage House
3:10
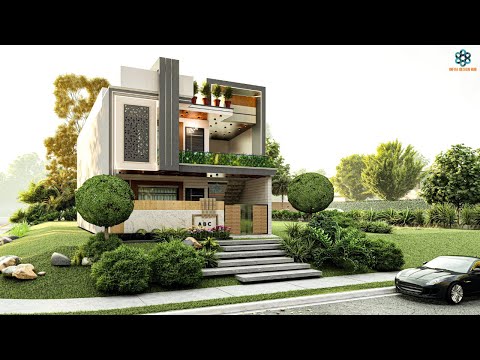
Infra Design Hub
3D Elevation of House | House Elevation Design | Modern House Design | Infra Design Hub
1:10
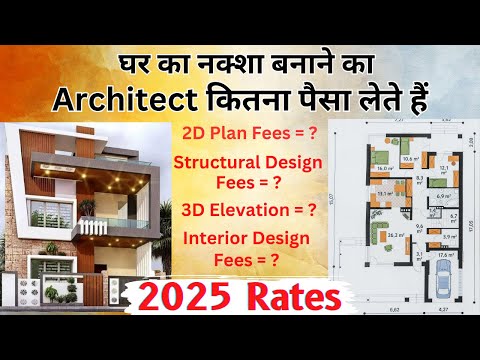
Infra Design Hub
घर का नक्शा बनवाने में कितना पैसा लगता है| Architect Fee 2024 | House Design Price | House Plan Cost
7:07